

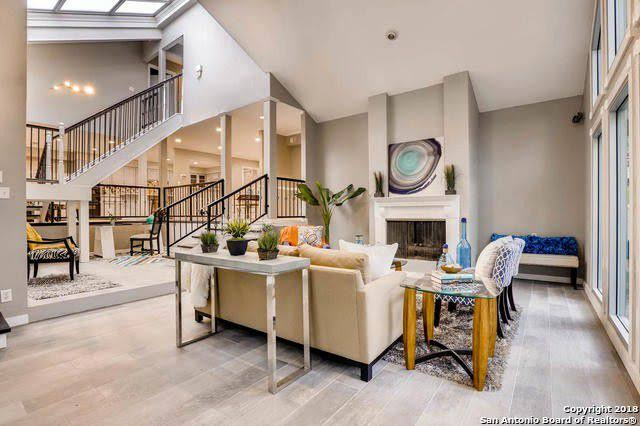
Expanding a home vertically represents one of the most transformative architectural strategies available to modern homeowners. When property lot boundaries, yard space requirements, or municipal setback constraints prevent horizontal building expansions, constructing upward doubles a residence’s usable square footage within its existing footprint. Vertical extensions allow families to introduce expansive primary suites, additional bedrooms, executive home offices, or private leisure areas without sacrificing valued outdoor landscaping or backyard outdoor space.
Executing a major vertical expansion requires meticulous structural planning, precise engineering, and rigorous attention to local building codes. Transforming a single-story residence into a multi-level home demands a thorough evaluation of the existing structure, from the subterranean footings up to the primary load-bearing walls, to ensure the building safely accommodates the added weight and seismic demands.
Structural Feasibility and Engineering Requirements
Before architectural drafting begins, structural engineers must conduct a comprehensive assessment of the existing home’s physical framework. Adding a second story substantially increases the dead load (the weight of the structure itself) and live load (the weight of occupants, furniture, and belongings) resting on the ground floor.
Foundation Integrity and Footing Analysis
The foundation serves as the bedrock of structural safety for any vertical addition. Concrete footings poured for single-story homes were historically designed to support only a single level. Engineers excavate test soil pits around the perimeter to measure footing depth, width, and concrete condition. If existing footings are insufficient for the added vertical load, contractors must execute foundation underpinning, which involves pouring additional concrete and installing steel rebar beneath existing footings to broaden their load-bearing capacity.
Load Path and Framing Reinforcement
Weight from the new second level must transfer cleanly down through the building framework to the reinforced foundation. Load-bearing interior and exterior walls on the main floor often require structural upgrades. Framing teams replace standard wooden studs with engineered lumber, install heavy-duty steel I-beams across wider room spans, and add plywood shear walls to absorb lateral wind and seismic forces.
A typical vertical expansion follows a six-stage structural development process:
- Existing Substructure Evaluation: Assessing existing soil conditions, foundation stability, and framing capacity.
- Foundation Underpinning and Footing Upgrades: Reinforcing concrete footings and subterranean support structures.
- Ground Floor Load-Bearing Wall Reinforcement: Installing engineered lumber, steel beams, and shear walls on the primary level.
- Roof Removal and Floor Joist Framing Installation: Stripping existing roof trusses and securing new second-story subfloor joists.
- Second-Level Wall and Roof Truss Erection: Framing the upper-level living areas, exterior walls, and new roof structure.
- Weatherproofing and Mechanical Systems Integration: Enclosing the building envelope and extending electrical, plumbing, and HVAC systems.
Designing the Vertical Expansion Layout
Integrating a second level involves balancing modern spatial aesthetics with the functional constraints of the main floor. The interior layout of the newly constructed level must feel proportional, comfortable, and intuitive, while minimally disrupting the underlying floor plan.
Staircase Placement and Ground Floor Impact
One of the primary spatial challenges in vertical additions is determining staircase placement on the main level. A standard straight or L-shaped staircase requires roughly 50 to 120 square feet of floor space, including landing areas. Architects typically locate stairwells in underutilized spaces, such as deep entry foyers, hallway corners, or converted small bedrooms, ensuring smooth traffic flow while minimizing loss of primary living space.
Spatial Distribution and Zonation
Vertical expansions provide an ideal opportunity to rezone the home’s living environments. A common layout strategy places shared, high-activity spaces, such as the kitchen, formal dining room, and great room, on the lower level, while relocating quiet, private living quarters to the upper level. Positioning a primary suite, nursery rooms, and private laundry facilities upstairs enhances personal acoustic privacy and separates family life from entertaining zones.
Mechanical, Electrical, and Plumbing Systems Upgrades
Expanding a home vertically requires scaling up core mechanical infrastructure to handle the doubled conditioned space and increased fixture count.
HVAC System Capacity and Climate Control
Heating and cooling a two-story home presents unique thermal dynamics. Because warm air naturally rises, upper levels require significantly more cooling capacity during summer months than ground floors. Relying on an older single-story HVAC unit leads to severe temperature imbalances and equipment strain. Installing an independent, high-efficiency secondary HVAC system or a multi-zone variable refrigerant flow (VRF) heat pump system allows precise climate regulation across both levels independently.
Plumbing Riser and Electrical Panel Expansion
Integrating new upstairs bathrooms, walk-in showers, or laundry rooms requires extending hot and cold water lines and installing proper drain-waste-vent (DWV) piping down through lower-level wall cavities. Concurrently, electric service panels are evaluated and typically upgraded to a 200-amp service capacity to support additional branch circuits, specialized lighting fixtures, and high-demand HVAC equipment.
Architectural Integration and Exterior Aesthetics
A successful second-story addition must look like an intentional, original feature of the residence rather than a secondary attachment. Achieving aesthetic harmony requires matching architectural styles, exterior cladding, and rooflines.
Achieving seamless visual cohesion requires selecting roof angles, gable details, and dormers that mirror or complement the original architectural style of the neighborhood. Upper-level window openings should align vertically with main-floor windows to maintain visual balance and architectural symmetry. Furthermore, contractors utilize matching exterior siding, custom stucco finishes, brick veneers, decorative overhangs, exposed rafters, and trim moldings to preserve character, replicate original details, and deliver unified curb appeal across the entire building facade.
Executing a vertical expansion involves complex engineering, detailed architectural planning, and precise site management. Partnering with professional builders who specialize in high-end second-story additions ensures your project is completed with structural integrity, flawless craftsmanship, and strict adherence to local building safety codes.
Maximizing Equity and Long-Term Value
Building upward is one of the most impactful investments a homeowner can make in their property. Doubling a residence’s square footage within an established, desirable neighborhood dramatically increases overall property valuation and resale desirability.
By investing in expert structural engineering, high-performance building envelope insulation, and thoughtful architectural design, you create an elevated living environment tailored to your lifestyle. A well-executed vertical addition delivers immediate functional comfort while serving as a high-performing financial asset for decades to come.