Build Second Story Additions

Build Second Story Additions

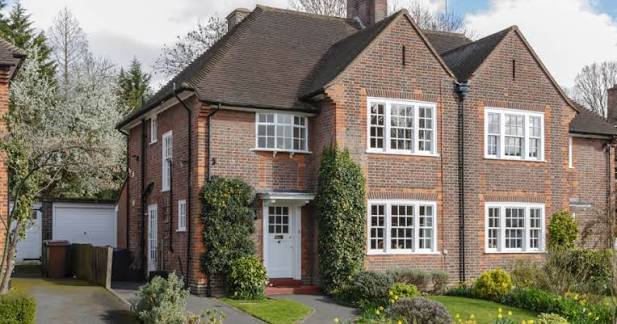
Expanding a home vertically represents one of the most transformative architectural strategies available to modern homeowners. When property lot boundaries, yard space requirements, or municipal setback constraints prevent horizontal building expansions, constructing upward doubles a residence’s usable square footage within its existing footprint. Vertical extensions allow families to introduce expansive primary suites, additional bedrooms, executive home offices, or private leisure areas without sacrificing valued outdoor landscaping or backyard outdoor space. Executing a major vertical expansion requires meticulous structural planning, precise engineering, and rigorous attention to local building codes. Transforming a single-story residence into a multi-level home demands a thorough evaluation of the existing structure, from the subterranean footings up to the primary load-bearing walls, to ensure the building safely accommodates the added weight and seismic demands. Structural Feasibility and Engineering Requirements Before architectural drafting begins, structural engineers must conduct a comprehensive assessment of the existing home's physical framework. Adding a second story substantially increases the dead load (the weight of the structure itself) and live load (the weight of occupants, furniture, and belongings) resting on the ground floor. Foundation Integrity and Footing Analysis The foundation serves as the bedrock of structural safety for any vertical addition. Concrete footings poured for single-story homes were historically designed to support only a single level. Engineers excavate test soil pits around the perimeter to measure footing depth, width, and concrete condition. If existing footings are insufficient for the added vertical load, contractors must execute foundation underpinning, which involves pouring additional concrete and installing steel rebar beneath existing footings to broaden their load-bearing capacity. Load Path and Framing Reinforcement Weight from the new second level must transfer cleanly down through the building framework to the reinforced foundation. Load-bearing interior and exterior walls on the main floor often require structural upgrades. Framing teams replace standard wooden studs with engineered lumber, install heavy-duty steel I-beams across wider room spans, and add plywood shear walls to absorb lateral wind and seismic forces. A typical vertical expansion follows a six-stage structural development process: Existing Substructure Evaluation: Assessing existing soil conditions, foundation stability, and framing capacity. Foundation Underpinning and Footing Upgrades: Reinforcing concrete footings and subterranean support structures. Ground Floor Load-Bearing Wall Reinforcement: Installing engineered lumber, steel beams, and shear walls on the primary level. Roof Removal and Floor Joist Framing Installation: Stripping existing roof trusses and securing new second-story subfloor joists. Second-Level Wall and Roof Truss Erection: Framing the upper-level living areas, exterior walls, and new roof structure. Weatherproofing and Mechanical Systems Integration: Enclosing the building envelope and extending electrical, plumbing, and HVAC systems. Designing the Vertical Expansion Layout Integrating a second level involves balancing modern spatial aesthetics with the functional constraints of the main floor. The interior layout of the newly constructed level must feel proportional, comfortable, and intuitive, while minimally disrupting the underlying floor plan. Staircase Placement and Ground Floor Impact One of the primary spatial challenges in vertical additions is determining staircase placement on the main level. A standard straight or L-shaped staircase requires roughly 50 to 120 square feet of floor space, including landing areas. Architects typically locate stairwells in underutilized spaces, such as deep entry foyers, hallway corners, or converted small bedrooms, ensuring smooth traffic flow while minimizing loss of primary living space. Spatial Distribution and Zonation Vertical expansions provide an ideal opportunity to rezone the home's living environments. A common layout strategy places shared, high-activity spaces, such as the kitchen, formal dining room, and great room, on the lower level, while relocating quiet, private living quarters to the upper level. Positioning a primary suite, nursery rooms, and private laundry facilities upstairs enhances personal acoustic privacy and separates family life from entertaining zones. Mechanical, Electrical, and Plumbing Systems Upgrades Expanding a home vertically requires scaling up core mechanical infrastructure to handle the doubled conditioned space and increased fixture count. HVAC System Capacity and Climate Control Heating and cooling a two-story home presents unique thermal dynamics. Because warm air naturally rises, upper levels require significantly more cooling capacity during summer months than ground floors. Relying on an older single-story HVAC unit leads to severe temperature imbalances and equipment strain. Installing an independent, high-efficiency secondary HVAC system or a multi-zone variable refrigerant flow (VRF) heat pump system allows precise climate regulation across both levels independently. Plumbing Riser and Electrical Panel Expansion Integrating new upstairs bathrooms, walk-in showers, or laundry rooms requires extending hot and cold water lines and installing proper drain-waste-vent (DWV) piping down through lower-level wall cavities. Concurrently, electric service panels are evaluated and typically upgraded to a 200-amp service capacity to support additional branch circuits, specialized lighting fixtures, and high-demand HVAC equipment. Architectural Integration and Exterior Aesthetics A successful second-story addition must look like an intentional, original feature of the residence rather than a secondary attachment. Achieving aesthetic harmony requires matching architectural styles, exterior cladding, and rooflines. Achieving seamless visual cohesion requires selecting roof angles, gable details, and dormers that mirror or complement the original architectural style of the neighborhood. Upper-level window openings should align vertically with main-floor windows to maintain visual balance and architectural symmetry. Furthermore, contractors utilize matching exterior siding, custom stucco finishes, brick veneers, decorative overhangs, exposed rafters, and trim moldings to preserve character, replicate original details, and deliver unified curb appeal across the entire building facade.…
The High Stakes of Chimney Maintenance and Repair

The High Stakes of Chimney Maintenance and Repair

Fireplaces create an undeniable warmth in a property, but they rely on an engine built from heavy masonry, flue tiles, and intense heat dynamics. When a venting system works correctly, hot gases and combustion byproducts safely exit past your roofline. When something goes wrong inside that hidden vertical shaft, the risks jump from minor cosmetic issues to structural house fires and deadly carbon monoxide spillovers. Choosing someone to inspect or rebuild this system requires far more diligence than hiring a painter or handyman. The hearth industry attracts its fair share of unverified operators who promise fast, budget-friendly fixes. These individuals often rely on basic superficial cleaning while ignoring structural cracks, damaged flue liners, and improper clearances to combustibles. Learning how to separate qualified hearth professionals from undertrained door-to-door opportunists protects your family, property value, and peace of mind. Verifying Industry Certifications and Technical Credentials A state contractor license proves a business pays taxes and holds a business registration, but it tells you very little about their technical understanding of venting physics. True expertise in this field comes from dedicated industry education. Organizations like the Chimney Safety Institute of America and the National Fireplace Institute run rigorous training programs covering international residential building codes, fuel-specific venting requirements, and material sciences. When evaluating a technician, ask directly about their specific personal credentials. A credentialed professional carries verifiable credentials proving they understand how different fuels behave, how draft dynamics function, and how chimney fires degrade structural masonry. Unqualified workers typically offer vague assurances about years of general experience without holding a single recognized credential in venting system safety. Demanding Specialized Video Inspection Equipment An untrained worker relies on a quick visual glance up the firebox with a standard flashlight before calling the job complete. Unfortunately, a human eye looking up from the hearth cannot spot hairline fractures in a clay flue tile ten feet above, nor can it detect missing mortar joints buried inside a dark offset bend. Qualified technicians invest in specialized closed-circuit camera systems designed specifically for flue evaluation. These flexible camera probes travel the entire height of the flue, sending high-definition video back to a screen at the hearth. This technology reveals third-degree creosote buildup, spalling terra cotta tiles, and dangerous gaps between liner sections that would otherwise remain hidden behind brickwork. If an operator shows up without camera gear, they are taking guesses with your safety. Assessing Comprehensive Insurance and Safety Standards Working on a steep roof pitch while handling heavy tools, masonry materials, and soot dust carries real physical risks. A legitimate business carries substantial commercial general liability insurance along with dedicated workers compensation coverage for every crew member on site. Unqualified workers often skip these essential insurance protections to undercut fair market prices. If an uninsured worker falls from your roof or drops a heavy stone cap through a skylight, you as the property owner could be held financially liable for injuries and property damages. Always request a direct certificate of insurance listing you as a certificate holder before allowing anyone to step onto your roof or tear into your brickwork. Spotting the Red Flags of Unqualified Operators Unqualified operators share recognizable patterns that wise property owners can spot early. The classic sign is an unsolicited knock at your door or a cheap coupon in the mail offering a ridiculously low flat-rate sweeping service. Once these workers get a foot inside your door, they suddenly discover urgent, terrifying structural emergencies that allegedly require thousands of dollars in immediate cash repairs. Another common warning sign is a refusal to provide detailed written proposals or diagnostic evaluation reports. Expert technicians document their findings clearly, providing detailed photos, code references, and itemized repair estimates. If someone presses you for immediate payment on a verbal estimate without showing clear evidence of the defect, politely send them on their way and seek a qualified second opinion. Understanding Industry Diagnostic Standards Standard evaluation practices follow strict protocols defined by the National Fire Protection Association. Known as NFPA 211, these standards divide chimney evaluations into distinct levels depending on your situation. A Level 1 evaluation covers a routine annual checkup of a system that has not changed and appears to be functioning normally. Level 2 evaluations are required whenever you sell a property, make fuel conversions, or suspect system damage from a chimney fire or severe weather event. This second tier involves a full video scan of the internal flue surfaces and attic clearances. Level 3 evaluations involve partial demolition of exterior structures to expose hidden structural framing when severe hazards are suspected. Qualified professionals know these protocols inside and out, while unqualified workers rarely know NFPA guidelines exist. Securing Your Investment with Proven Expertise Your chimney system is a complex heat-producing appliance that demands precise engineering, strict code compliance, and meticulous installation techniques. Cutting corners on maintenance or hiring unverified workers creates severe fire hazards and leads to premature structural degradation that costs far more to repair down the road. By verifying certifications, insisting on camera inspections, checking insurance policies, and knowing NFPA evaluation standards, you keep your hearth safe and operating efficiently for years to come. Understanding who handles your home maintenance is just as critical as the work itself. To learn more about our commitment to industry standards, experienced technicians, and safety protocols, check outWho are we? to see how a dedicated team of certified professionals keeps your hearth operating at its absolute best.
Benefits of Insulated Garage Doors

Benefits of Insulated Garage Doors

Picture a homeowner stepping into their garage on a January morning, coffee in hand, only to be greeted by a wall of cold air that makes them wonder why they bothered putting on slippers. That garage sits attached to the house, shares a wall with the living room, and yet feels like a walk-in freezer for four months of the year. This is the scenario that sends most people looking into insulated garage doors, and once they understand what an insulated door actually does, they rarely look back. The story of why these doors matter is really a story about comfort, cost, and a few benefits nobody expects. The Temperature Story Most People Get Wrong Here's the misconception worth clearing up first. Many homeowners assume a garage door's insulation only matters if they're heating the garage, but the reality is more interesting than that. An attached garage shares walls and often a ceiling with the living spaces of your home, which means the temperature in that garage directly influences the rooms beside and above it. When an uninsulated door lets winter cold pour in, that cold seeps through shared walls, forcing your furnace to work harder to keep adjacent rooms comfortable. An insulated door acts as a thermal barrier, and the effect ripples through the entire house rather than staying politely contained in the garage. Energy Bills That Quietly Add Up The financial thread of this story unfolds slowly, month after month, which is exactly why so many people miss it. A poorly insulated garage becomes a constant drain on your heating and cooling system, and that inefficiency shows up on utility bills as a number just high enough to annoy without ever pointing to the culprit. Upgrading to a properly insulated door reduces the energy your home loses through that large opening, and over the years those savings accumulate into real money. It's the kind of improvement that pays for itself gradually and invisibly, which somehow makes the eventual realization all the more satisfying when the bills start looking friendlier. The Surprising Quiet of a Well-Built Door Not every benefit in this story is about temperature. One that catches homeowners off guard is how much quieter an insulated door operates. The layered construction that traps heat also dampens sound, both the mechanical rumble of the door itself opening and closing and the outside noise trying to make its way in. For anyone with a bedroom above the garage, a home office nearby, or simply a low tolerance for the neighbor's early-morning leaf blower, this acoustic improvement becomes an unexpectedly cherished perk. The door goes up and down with a solid, muted sound rather than the clattering announcement that older uninsulated doors tend to make. Built Tougher Than Their Single-Layer Cousins There's a durability chapter to this story that deserves attention. Insulated doors are typically constructed with multiple layers, often steel sandwiching an insulating core, which makes them structurally sturdier than their hollow single-layer counterparts. This layered build resists the dents and dings that daily life throws at a garage door, from an errant basketball to a bike handle to the occasional misjudged parking job. A door that shrugs off minor impacts stays looking better for longer and holds up against the elements more reliably, which matters in a climate that swings from harsh winters to hot summers without much warning. Choosing well-builtinsulated garage doors is as much about long-term resilience as immediate comfort. A More Usable Space All Year Round As the story continues, the garage itself transforms from a seasonal no-go zone into genuinely usable space. When the temperature inside stays more stable, that square footage suddenly becomes viable for a home gym, a workshop, a hobby area, or simply a place where stored belongings aren't subjected to extreme temperature swings that damage them over time. Homeowners who once treated the garage as a glorified parking spot often discover a whole new room they didn't know they had. This expanded usability is one of those benefits that reshapes how people live in their homes, quietly and permanently. Protecting What Lives in the Garage The final thread ties back to everything you keep in that space. Vehicles, tools, paint, electronics, and countless other items suffer under extreme temperature fluctuations, and an insulated door helps buffer them from the worst of it. A car that starts more reliably on a bitter morning, paint and adhesives that don't freeze or overheat, and stored items that last longer all trace back to a more stable environment. It's protection you rarely think about until something you kept in an uninsulated garage fails, at which point the value becomes obvious in hindsight. The story of insulated garage doors is ultimately about a series of quiet improvements that add up to something significant, from lower energy bills and reduced noise to greater durability, usable space, and better protection for your belongings. What starts as a solution to a cold garage becomes an upgrade that touches comfort and cost throughout the home. If you're ready to transform that chilly, underused garage into a genuine asset, reach out to explore your options and find the right door for your space.