

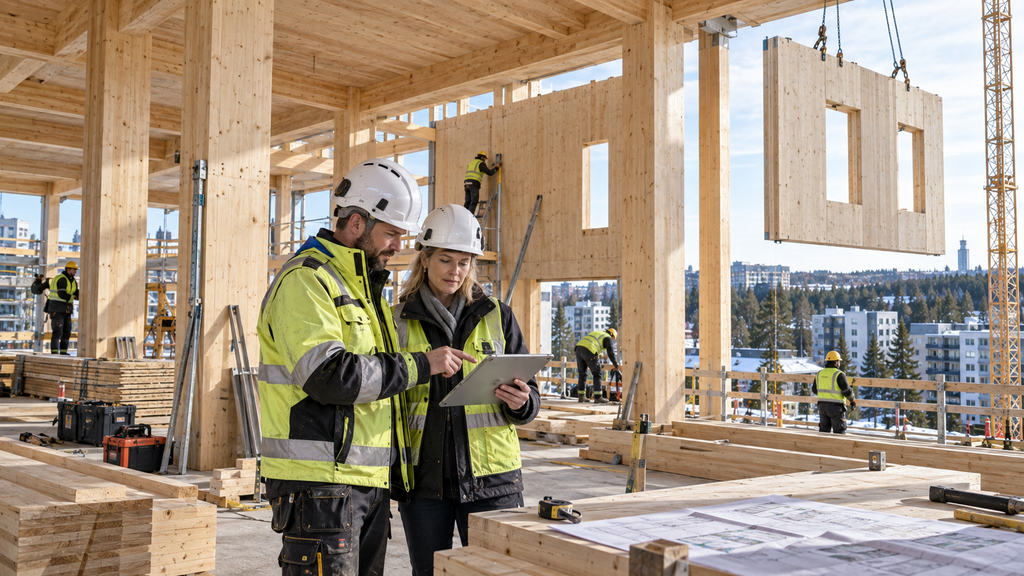
For a country covered in forest, it might seem obvious that Finland would build extensively with wood, yet for much of the twentieth century concrete and steel dominated the construction landscape, especially for anything beyond a single family home. That balance has been shifting steadily over the past decade. Multi story wood apartment buildings, wood framed schools and even wood built office towers have gone from rare curiosities to genuinely mainstream projects across Finnish cities. This article looks at why wood has made such a strong comeback, how its carbon footprint actually compares with concrete and steel, what modern engineered wood technologies make this possible, how Finnish fire safety rules handle tall wood buildings, and what real projects tell us about cost.
Why wood has become a popular structural material again
Several forces have converged to bring wood back into serious consideration for structural building work. The most obvious is Finland’s own forestry resources, which give the country a natural, domestic supply chain that reduces both cost and the emissions associated with transporting heavy building materials long distances. Wood processing is also a major part of the Finnish economy, so there has been sustained industrial and political interest in developing higher value uses for timber beyond basic sawn lumber and paper products.
Beyond economics, changing attitudes toward building emissions have played a large role. As climate targets have tightened at both the national and EU level, architects and developers have looked for structural materials that store carbon rather than release it during production, and wood is essentially the only mainstream structural material that does this. Companies writing about Finnish building trends, including Marulla, have pointed out that this shift has been reinforced by genuine advances in engineered wood products, which now allow timber to be used in taller and more demanding structures than traditional solid timber construction ever could.
Carbon footprint: wood versus concrete versus steel
The carbon comparison between these three materials is one of the clearest arguments in wood’s favor, though it deserves a fair explanation rather than a simple slogan. Concrete production, primarily through the cement manufacturing process, releases significant carbon dioxide as a direct chemical byproduct of turning limestone into clinker, independent of the energy used to run the process. Steel production is similarly energy intensive, requiring extremely high temperatures to process iron ore or recycled scrap into usable structural steel.
Wood, by contrast, actually stores carbon that the tree absorbed from the atmosphere during its growth, and that carbon remains locked in the timber for as long as the building stands, effectively turning the structure into a long term carbon store rather than a pure emissions source. This does not mean wood construction has zero emissions, since harvesting, processing and transporting timber still involves energy use, but on a full life cycle basis engineered wood structures generally come out significantly ahead of equivalent concrete or steel buildings in terms of net carbon impact. The Ministry of the Environment has published life cycle assessment guidance that developers increasingly use to calculate exactly this kind of comparison at the design stage, rather than relying on general industry claims.
Cross laminated timber and other modern wood construction techniques
The real technical breakthrough enabling taller wood buildings has been engineered wood products, and cross laminated timber, usually shortened to CLT, sits at the center of this shift. CLT panels are built by gluing layers of solid timber boards together with each layer oriented at right angles to the one below it, which gives the resulting panel structural strength and dimensional stability comparable to concrete panels of similar thickness, while weighing considerably less.
Glued laminated timber, commonly known as glulam, serves a similar role for beams and columns rather than flat panels, allowing long spans and heavy structural loads that solid sawn timber could never handle reliably on its own. Together these engineered products have made it realistic to construct apartment buildings well over ten stories tall using a wood structural frame, something that would have been essentially unthinkable with traditional timber construction methods a generation ago. Prefabrication is another major advantage that comes bundled with these techniques, since CLT and glulam components are typically manufactured to precise specifications off site and then assembled quickly on site, reducing both construction time and the weather related delays that are a persistent problem in Finnish outdoor construction.
Fire safety and regulations in Finland
Fire safety is understandably the first concern most people raise about tall wood buildings, and Finnish building regulations address this directly rather than leaving it to individual project judgment. Modern engineered wood products actually perform predictably in fire conditions, since large timber sections char on the outside in a fire, and that char layer acts as an insulating barrier that slows further burning and heat transfer to the structural core beneath it, giving occupants more time to evacuate than many people intuitively expect from a wood structure.
Finnish fire regulations require specific fire resistance ratings depending on building height and occupancy type, and taller wood buildings typically incorporate additional protective measures such as fire rated cladding, sprinkler systems and carefully designed escape routes to meet these requirements. Buildings above a certain height threshold face particularly strict requirements and generally require additional engineering review before approval. These regulations have been updated over recent years specifically to accommodate the growth of tall wood construction while maintaining safety standards that match or exceed those applied to concrete and steel buildings.
Example projects and cost comparison
Finland now has a genuine track record of completed wood buildings to point to rather than just pilot projects. Several multi story residential developments across Helsinki, Tampere and other major cities have demonstrated that wood construction can be delivered at a scale that matters for addressing housing demand, not just as showcase architecture. Puuinfo, the Finnish wood construction information organization, maintains a database of completed projects along with technical documentation that has become a standard reference point for architects and developers considering timber for the first time.
On cost, the honest picture is nuanced. Material costs for CLT and glulam can run higher per unit than equivalent concrete or steel, but faster on site assembly, reduced need for heavy site machinery and shorter overall construction timelines often narrow or eliminate that gap by project completion. The Green Building Council Finland has documented projects where total delivered cost for wood structures came out roughly comparable to conventional alternatives once these schedule and labor savings were factored in, alongside the added benefit of a lower embodied carbon footprint that increasingly carries real financial value through green building certifications and evolving regulatory incentives.
Frequently asked questions
How long do modern wood buildings actually last?
Properly designed and maintained engineered wood buildings are expected to have service lives comparable to concrete and steel structures, often sixty years or more, provided moisture management and regular maintenance are handled correctly throughout the building’s life.
Is wood construction actually cheaper than concrete or steel?
It depends on the project, since material costs can be higher for wood, but faster construction times and lower labor requirements on site often bring total project costs to a similar level or better once the full schedule is accounted for.
What fire safety rules apply to tall wood buildings in Finland?
Finnish regulations set specific fire resistance requirements based on building height and use, with taller buildings requiring additional protective measures such as fire rated cladding and sprinkler systems, along with extra engineering review for the tallest projects.