

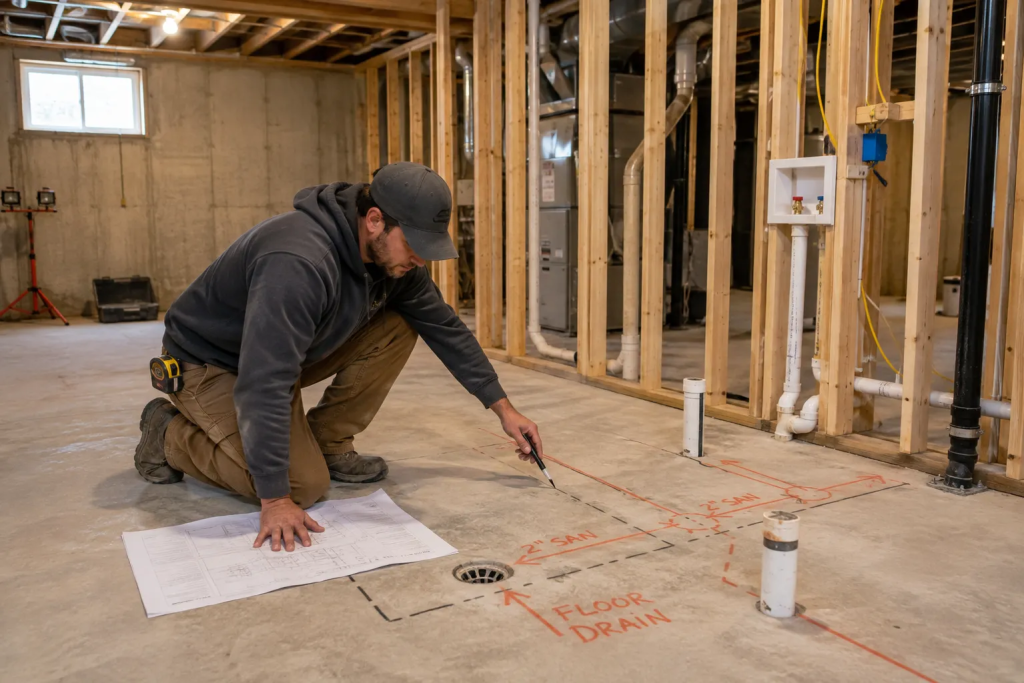
A finished basement can add useful living space to a home, but changing its layout often involves more than framing walls and choosing finishes. Bathrooms, laundry rooms, wet bars, new electrical circuits, and mechanical upgrades can all affect systems that are already built into the basement.
For homeowners planning a basement renovation in London, Ontario, identifying these requirements early can prevent unexpected changes once construction begins. In particular, anything that affects plumbing or utility routes may also involve the existing concrete floor or foundation walls.
Start With What Is Already Below the Basement Floor
Before settling on a new basement layout, it is important to understand the existing conditions. Drain lines and other services may run beneath the concrete slab, while water lines, electrical wiring, and mechanical systems can follow routes that are not immediately obvious.
The location of existing plumbing is especially important when a renovation includes a bathroom, laundry room, or wet bar. A design that looks simple on paper may become more complicated if a new fixture is located far from a suitable drain connection.
This does not necessarily mean the layout needs to change. It does mean the renovation team should determine how the proposed plumbing rough-ins will connect to the existing system before construction advances too far.
Understanding the slab itself is also important. Its thickness, condition, and relationship to the foundation can affect how planned modifications should be approached.
Why Moving Plumbing Can Change the Scope of a Renovation
Plumbing fixtures need appropriate water supply and drainage. While supply lines can often be routed through walls or ceilings, drainage can be more restrictive because pipes need suitable connections and, in many cases, sufficient slope.
Consider a homeowner who wants to add a basement bathroom where no bathroom previously existed. Installing the toilet, shower, and sink may require new drainage lines below the floor. Similarly, relocating a laundry area or moving floor drains can affect sections of the existing concrete slab.
Basement plumbing upgrades should therefore be considered during the layout stage rather than after framing has started. A plumber can help establish practical fixture locations and identify where connections need to be made.
Early planning also gives homeowners a clearer picture of the actual project scope. A renovation involving finishes and framing alone is very different from one that requires underground plumbing changes.
Consider HVAC, Electrical, and Other Utility Routes
Plumbing is only one system that can influence a basement renovation. New rooms may also require changes to heating, cooling, ventilation, electrical service, or other utilities.
A new bathroom, for example, may require exhaust ventilation as well as plumbing and electrical work. A finished bedroom or home office could affect heating and electrical requirements. Mechanical equipment may also need to remain accessible after walls and ceilings are finished.
Most utility routing can be handled without modifying structural concrete, but certain layouts require new foundation penetrations or openings. This can occur when installing ventilation, rerouting services, or creating a path for mechanical upgrades.
Before approving these changes, the appropriate trades should establish where utilities can safely run. Existing pipes, wiring, structural components, and other concealed conditions need to be considered before any opening is made.
Know When the Existing Concrete Becomes Part of the Project
Once new plumbing or utility routes need to pass through an existing slab or concrete wall, specialized work may become part of the renovation.
For example, installing drainage beneath the floor can require controlled concrete slab cutting so the plumbing contractor can access the area below. A new utility route through a concrete wall may require concrete coring to create an accurately sized penetration.
This type of work is different from simply breaking up concrete during general demolition. The location, dimensions, and depth of an opening can matter, particularly when other building systems may be nearby.
For projects involving concrete cutting and coring in London, a specialist such as Complete Cutting & Coring may be brought in by the renovation, plumbing, or mechanical team when precise modifications to existing concrete are required. Homeowners researching concrete cutting London services should view this work as one coordinated part of the larger renovation rather than a substitute for plumbing, mechanical, or general contracting expertise.
Coordinate the Trades Before Cutting or Opening Concrete
Good coordination becomes particularly important when several trades are involved. The renovation contractor may establish the overall layout, while plumbers, electricians, and mechanical contractors determine the requirements for their respective systems.
Any basement concrete cutting should occur only after the necessary locations and dimensions have been established. The relevant trades should know where openings are required and what those openings need to accommodate.
This sequencing reduces the chance of creating an opening in the wrong location or discovering later that another service conflicts with the planned route. It also allows the team to consider what may be beneath or behind the concrete before work starts.
Homeowners can support this process by making major layout decisions early. Moving a bathroom or laundry area after rough-in work has begun can create additional work across several trades.
Plan the Disruption Before Construction Starts
Even a carefully managed basement renovation creates some disruption. Work involving an existing concrete slab can add noise, debris, dust, or slurry depending on the method being used.
Before construction begins, homeowners should understand how workers will access the basement and how materials and debris will move through the house. Nearby finished areas may need protection, and the work zone should be kept separate from occupied parts of the home where practical.
It is also worth discussing cleanup responsibilities and scheduling. Concrete modifications are often only one step in a sequence that includes opening the area, completing plumbing or utility work, inspecting the installation where required, and repairing the slab or surrounding finishes.
Planning that sequence in advance helps prevent one trade from delaying another.
Better Planning Makes Basement Upgrades Easier to Manage
Basement renovations often become more complex when new rooms require changes to systems hidden beneath floors or behind walls. That complexity is manageable when plumbing, electrical, HVAC, and concrete requirements are identified before construction begins.
A well-planned project starts with the existing conditions, confirms realistic utility routes, and brings in the appropriate specialists when the renovation requires changes to the concrete slab or foundation.
For homeowners, the goal is not to anticipate every technical detail themselves. It is to make key layout decisions early and ensure the renovation team has considered what those decisions mean for the systems already built into the home.
